
906 W HENRY AVENUE, TAMPA, FL, 33604
Active15 days on marketListed Jul 24, 2026MLS #TB8532355
About this home
906 W HENRY AVENUE
Welcome to a truly rare and remarkable opportunity to own well over an acre of PRIME waterfront property on the scenic Hillsborough River in the heart of Seminole Heights with not 1, but 2 docks!. One of the largest lots on the entire Hillsborough river, this expansive lot feels like a serene oasis with 105 feet of direct river frontage! This two-story pool home offers breathtaking views, serene surroundings, and limitless possibilities. You'll feel like you're at your very own river sanctuary every day. Whether you’re looking for a spectacular development site, a cozy river home with an in-law suite, or a private retreat to build a huge dream home on, THIS IS IT! A boater’s dream, featuring two large docks, allowing for dolphin/manatee watching, easy access to the river and Downtown Tampa through our local waterway that connects our city. Imagine spending your weekends cruising the waterways, fishing, or simply relaxing by the water, soaking in the peaceful ambiance right from your backyard! The home is designed with versatility in mind. The first floor is an expansive, open-concept space with stunning pool and river views, bathed in natural light. This flexible area can be used in countless ways, it’s perfect as an entertainment space, a game room, a guest retreat, or even a private mother-in-law suite. Whether you’re hosting gatherings or looking for a quiet riverside escape, this space adapts to your needs. A striking spiral staircase leads you upstairs to the main living quarters, where you’ll find two spacious bedrooms and a large updated bathroom. As well as a gorgeous fully remodeled kitchen that was just redone in 2024 (coming with a 5 year kitchen appliance warranty). The highlight of the upper level is undoubtedly the full-width balcony, offering panoramic views of the lush property, shimmering water, and vibrant Florida living. This outdoor space is perfect for morning coffee, evening cocktails, or entertaining guests with an unforgettable backdrop. The pool area as well as the entire property is surrounded by lush landscaping, providing a secluded and peaceful setting to unwind and enjoy the outdoors. With plenty of space for lounge chairs, outdoor dining, and entertaining, this backyard is perfect for hosting gatherings or simply soaking in the Florida sun. One of the most compelling aspects of this property is its tremendous potential for future development. With such a large waterfront lot, this land offers the potential to build a luxury custom home while keeping the existing structure as a guest house or explore other creative possibilities for expansion. Whether you’re an investor, developer, or someone looking to create a one-of-a-kind riverfront estate, this is an opportunity you can't miss. Other features: a detached garage, a long driveway/entrance to the property (that leads all the way down this 600 FOOT DEEP LOT), a metal roof that was installed in approximately 2005, a fresh 2 year old exterior paint job with a periwinkle color, an upstairs AC that was done in 2019, a new tankless hot water heater in 2023, plumbing redone in 2008 and newer Trex boards on the upstairs deck that were installed with SS screws. The electrical was even all redone in 2001 and the kitchen electrical was just brought up to new construction code recently when the kitchen was redone. A few doors down from Henry & Ola Park, and just minutes to 275, Downtown and all that Tampa has to offer! You can even buy the furniture if you want!
Facts & features
The home at a glance
3
Bedrooms
2
Bathrooms
1,680
Sqft
1.23 ac
Lot size
2
Garage
1965
Year built
Two
Levels
$744
Per sqft
Inside
Outside & construction
Community & fees
Utilities & systems
The numbers
What it really costs
Built from this home's actual numbers — the most recent property-tax bill on record — not generic estimates.
$7,837 /mo · 10% down Conventional, 30-yr fixed at 6%
The assumptions
Above the FHA loan limit for our service areas, so Conventional is the default. VA buyers: switch below — $0 down.
These numbers assume a generic buyer — your credit, down payment and loan program change them. Get the real quote in minutes:

Andrew Acosta
Acosta Home Loans with PRMG · NMLS #1468866
Run your own numbers
FHA isn’t available at this price — the loan would exceed the $541,287 FHA limit for our service areas.
Estimated payment
$7,837/mo
Includes estimated PMI — it drops off once you reach 20% equity. Taxes reflect the most recent bill on record; insurance is a typical-Florida estimate. Your lender’s numbers will differ. CENTURY 21 Edge partners with Florida’s best lenders.
Value check
Is the price right?
The internet’s favorite home-value number comes from a single automated model that has never seen the street, the finishes, or the view — which is why it routinely misses by tens of thousands of dollars. The edgeAI estimate combines multiple independent data sources with our team’s on-the-ground expertise in this exact market.
vs edgeAI estimate
+115.6%
$/sqft vs Tampa actives
$744 vs $301
Days on market
15 vs 42 typical
Where $744/sqft sits among the 400 Tampa actives
The edgeAI estimate is a starting point, not an appraisal or a broker price opinion. It is generated from public records, listing data and market modeling, and is subject to change once a licensed real estate professional personally inspects the property. Condition, floor, view and lot are not fully captured by any model — ask us for a full comparative market analysis.
Where it sits
Inside Tampa
Drive times from this address
Estimated driving times, typical traffic. Data © OpenStreetMap contributors.
Get to know Tampa. See the full Tampa guide →
TAMPA 33604 — neighborhood snapshot
Population
39,411
Median age
36.5
Median income
$55,988
Median home value
$264,900
Avg household
2.53
Households w/ children
4,401
For the school run
Hillsborough County School District
School assignments and ratings via edgeAI — always verify with the district.
The numbers that matter
The Tampa market
$413K → $439K
Tampa median sold, yr/yr
97.0%
Sale-to-list ratio (12 mo)
206 of 400
Tampa actives have cut their price
Median sold price, Tampa, trailing 36 months (3-month rolling) · live MLS data.
This home is listed 240% above the TAMPA 33604 median. See the full Tampa market guide →
Paper trail
This home's history
Reality check
What actually sold near 906 W HENRY AVENUE
Asking prices are opinions — closed sales are facts. The most comparable homes that actually changed hands nearby in the last twelve months.
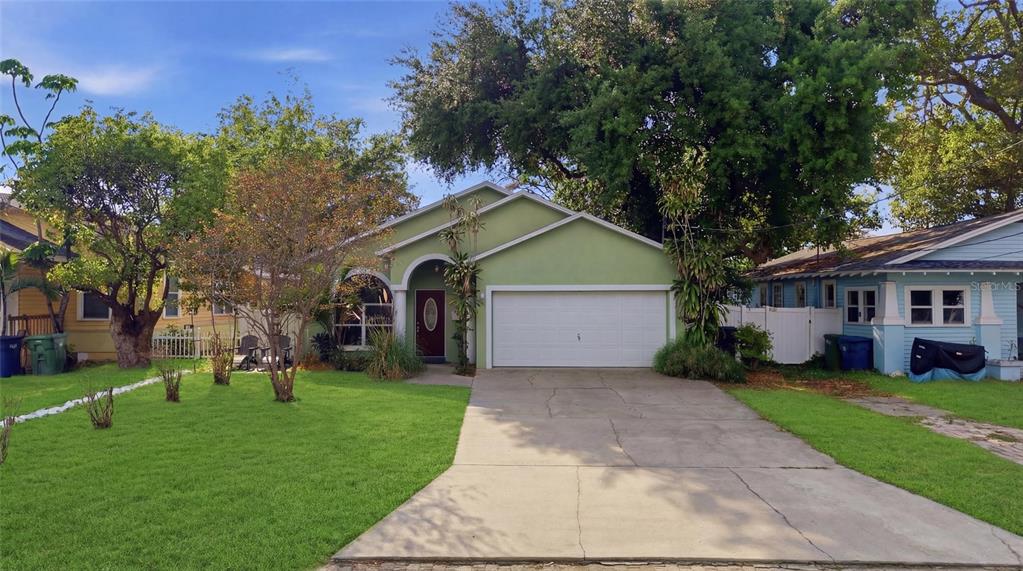 Sold · May ’26
$515,000
3804 N ARLINGTON AVENUE
4 bd · 2 ba · 1,678 sqft · $307/sqft · 7 DOM
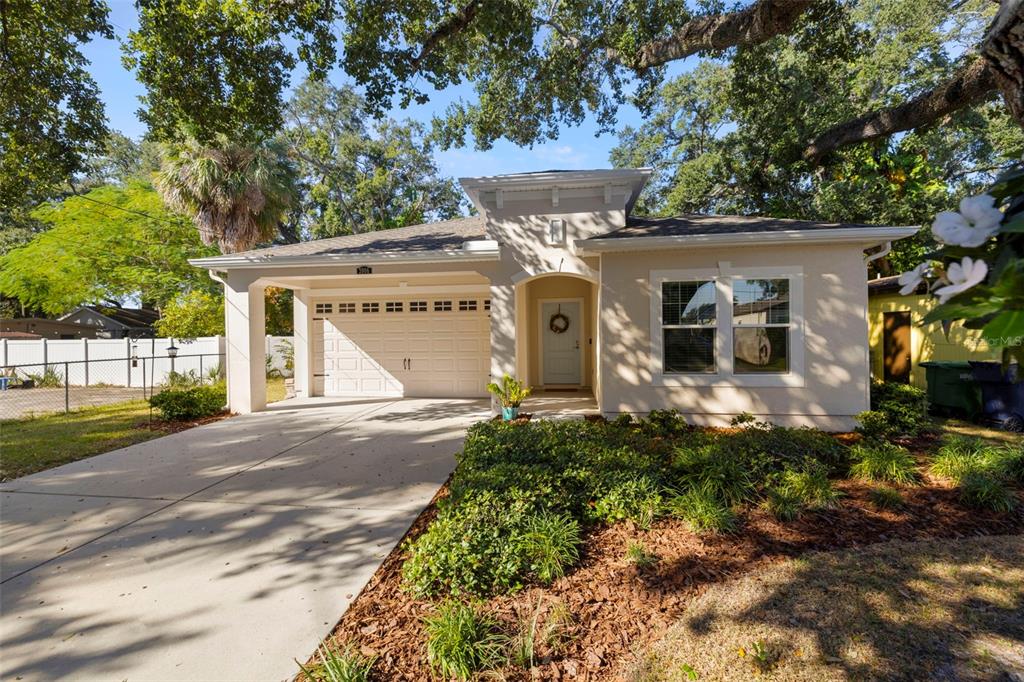 Sold · Jan ’26
$570,000
3906 N LYNN AVENUE
3 bd · 2 ba · 1,596 sqft · $357/sqft · 8 DOM
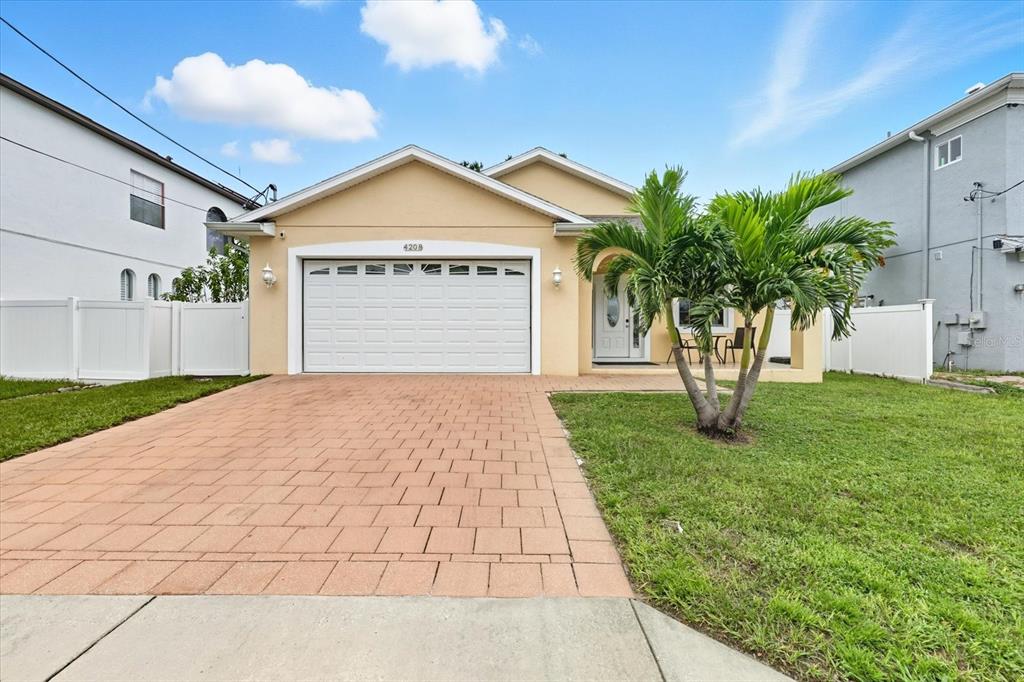 Sold · Nov ’25
$540,000
4208 N HOWARD AVENUE
3 bd · 2 ba · 1,594 sqft · $339/sqft · 33 DOM
Closed-sale data from the MLS, last 12 months, selected for similarity in size and location. No two homes are identical — ask us for a full comparative analysis.
Your home team
The pros in your corner
Buying a home is two conversations — the home and the money. Here’s who handles each, side by side, already working together.

Your agent
Steeve Cadeau
REALTOR® · CENTURY 21 Edge
Tours, negotiation, and every question about 906 W HENRY AVENUE — start here.
Your lender
Andrew Acosta
Acosta Home Loans with PRMG · NMLS #1468866
Pre-approval, rates, and the real monthly number for 906 W HENRY AVENUE — before you fall in love.
See it in person
Schedule a tour
Pick a day that works — this goes straight to Steeve's phone and CRM.
Straight answers
906 W HENRY AVENUE FAQs
What would the monthly payment be for 906 W HENRY AVENUE?+
With 10% down on a 30-year Conventional loan at 6%, the all-in payment lands around $7,837/mo — principal and interest, the actual property-tax bill and typical Florida insurance. The payment calculator on this page lets you switch loan type (FHA, Conventional, VA) and adjust the down payment, rate and term.
What are the property taxes on 906 W HENRY AVENUE?+
The most recent tax bill on record (2024) was $5,566. A new owner's bill can differ once the sale price resets the assessed value — we can walk you through what to expect.
How does the price compare to other homes in Tampa?+
At $1,250,000, this home is listed about 178% above the Tampa median of $450,000. The market section on this page shows how the area is trending.
Which schools are assigned to 906 W HENRY AVENUE?+
Shaw Elementary School (elementary), Patricia Sullivan Metropolitan Ministries Partnership School (elementary), Wharton High School (high) — Hillsborough County School District. Always verify school assignments with the district before relying on them.
Keep looking
Similar homes nearby
Listing courtesy of FRANK ALBERT REALTY · Frank Albert. MLS #TB8532355.
IDX information is provided exclusively for consumers’ personal, non-commercial use and may not be used for any purpose other than to identify prospective properties consumers may be interested in purchasing. Data is deemed reliable but is not guaranteed accurate by Stellar MLS.
Never miss a listing
New Tampa homes, in your inbox
Like 906 W HENRY AVENUE but not quite? A daily digest of every new listing in Tampa — straight from the MLS, hours after it goes live. Unsubscribe anytime.
Just watching this one home? Ask Steeve to ping you on any price or status change →