
439 CAUSEWAY BOULEVARD, DUNEDIN, FL, 34698
Active94 days on marketListed Apr 20, 2026MLS #TB8498731
About this home
439 CAUSEWAY BOULEVARD
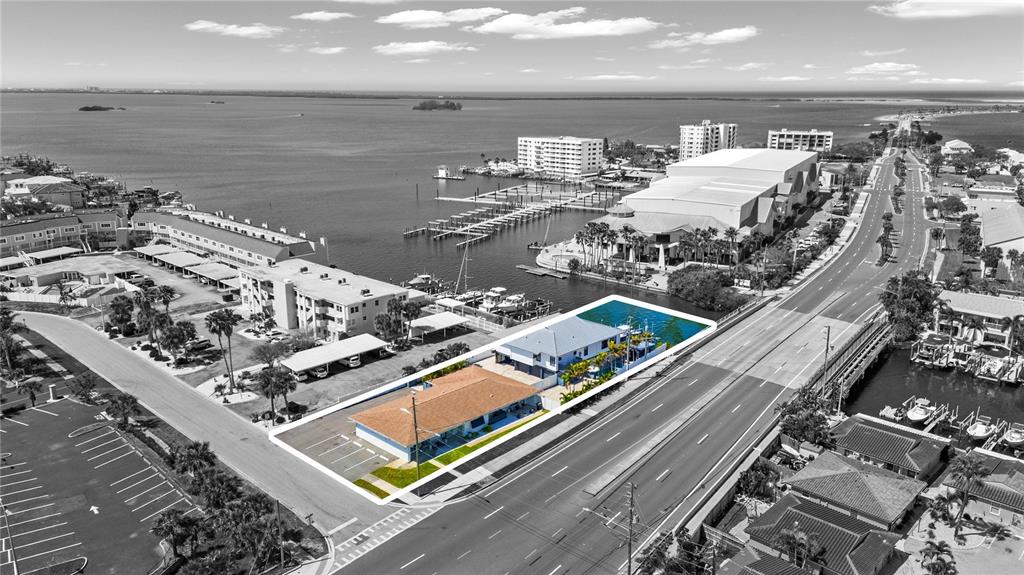
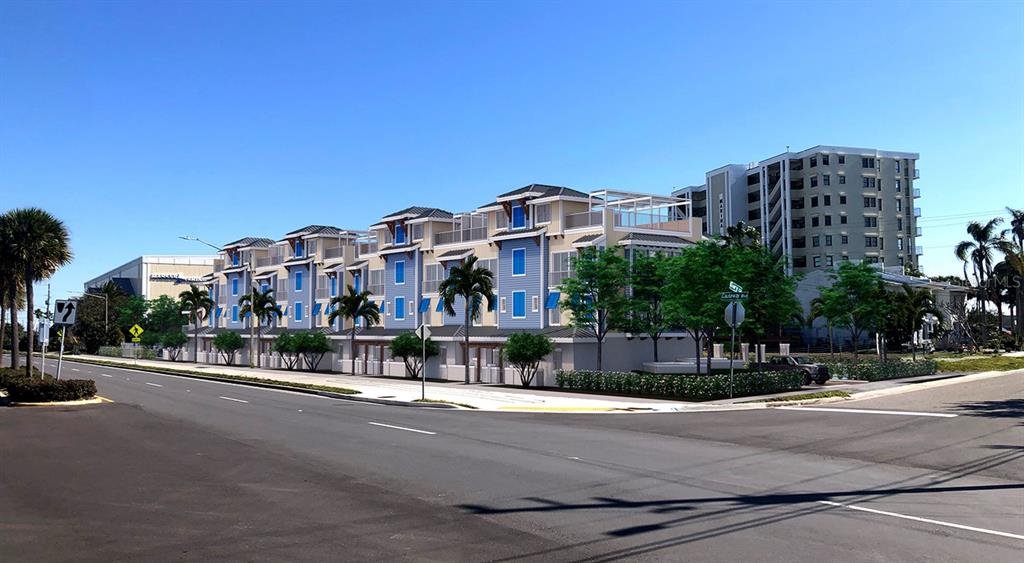
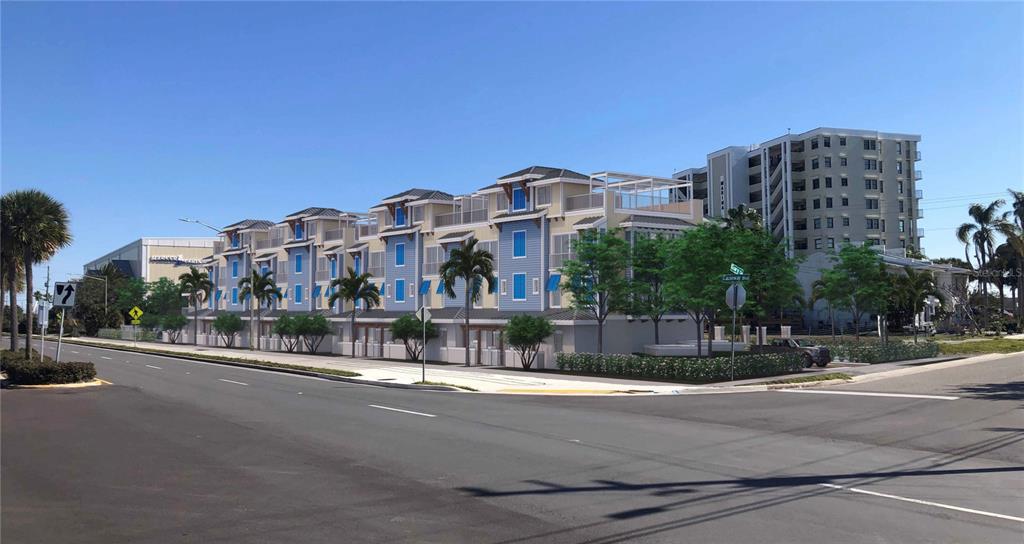
Poised along the iconic Dunedin Causeway, this irreplaceable waterfront estate represents a level of exclusivity rarely seen—standing as the only single-family residence on this world-renowned stretch. Uninterrupted Intracoastal panoramas, refined architectural character, and extraordinary mixed-use potential converge in a setting that is both prestigious and enduring. Zoned FX-M/Short Terms Rentals Approved, the property offers remarkable versatility, allowing for private residential living, boutique hospitality, or future redevelopment. The estate thoughtfully comprises a meticulously renovated main residence paired with an adjacent, income-producing triplex—creating an exceptional opportunity to generate immediate revenue while preserving long-term upside for a boutique hotel concept or curated commercial venture. This is a truly singular offering on the causeway. Beyond a galvanized gate and private pavered drive, the estate reveals itself with a commanding presence overlooking the Intracoastal Waterway. Across the water lies Marker 1 Marina, one of Tampa Bay’s premier marinas, neighboring restaurants and shops are within walking distance and the Pinellas Trail is only a block away, enhancing both the lifestyle appeal and long-term value of this location. The West Indies–inspired main residence has been masterfully reimagined with a focus on coastal sophistication and structural integrity, featuring high-impact windows and doors throughout. Interiors are curated with elevated design elements and bespoke finishes, beginning with an inviting entry level accented by exposed brick and a custom tempered-glass under-stair pet retreat. The GORGEOUSLY RENOVATED lower level unfolds into a private guest suite, complemented by a spa-caliber bath with a walk-in rain shower. A statement media and lounge space anchors the level, complete with custom wall treatments, a dramatic waterfall island, wet bar, and a specialty refrigeration system designed to craft perfectly formed bourbon ice spheres—an entertainer’s indulgence. An architectural staircase ascends to the primary living level, elevated at 16.35 feet, where natural light pours into an open-concept living and dining space framed by sweeping water views. The striking designer kitchen, featuring a custom pantry and seamless visual connection to the Intracoastal. The primary suite is a serene retreat, offering abundant light and a spa-inspired bath highlighted by a custom poured concrete vanity and generous wardrobe space. An expansive secondary suite provides flexibility for lounging or guest accommodations, complete with a renovated en-suite bath and walk-in closet. Outdoors, the estate transforms into a private coastal sanctuary. A HEATED SALTWATER pool and spa, complete with sun shelf and bubbler, overlook the Intracoastal, evoking a true resort. The expansive pavered entertaining terrace, enhanced by a cabana, offers ample space for curated outdoor living, while an upper-level balcony captures breathtaking western sunsets over the water. The NEW PRIVATE DOCK is equally impressive, featuring three deep-water slips accommodating vessels exceeding 40 feet, a BRAND NEW 10,000 lb boat lift, and dual jet ski lifts—delivering seamless access. This is more than a residence—it is a landmark waterfront estate on one of Dunedin’s most coveted stretches, where refined living, income-producing potential, and an elite boating lifestyle are brought together in one extraordinary offering.
Facts & features
The home at a glance
9
Bedrooms
8.5
Bathrooms
6,437
Sqft
0.36 ac
Lot size
3
Garage
1981
Year built
Two
Levels
$583
Per sqft
Inside
Outside & construction
Community & fees
Utilities & systems
The numbers
What it really costs
Built from this home's actual numbers — the most recent property-tax bill on record — not generic estimates.
$23,679 /mo · 10% down Conventional, 30-yr fixed at 6%
The assumptions
Above the FHA loan limit for our service areas, so Conventional is the default. VA buyers: switch below — $0 down.
These numbers assume a generic buyer — your credit, down payment and loan program change them. Get the real quote in minutes:

Andrew Acosta
Acosta Home Loans with PRMG · NMLS #1468866
Run your own numbers
FHA isn’t available at this price — the loan would exceed the $541,287 FHA limit for our service areas.
Estimated payment
$23,679/mo
Includes estimated PMI — it drops off once you reach 20% equity. Taxes reflect the most recent bill on record; insurance is a typical-Florida estimate. Your lender’s numbers will differ. CENTURY 21 Edge partners with Florida’s best lenders.
Value check
Is the price right?
The internet’s favorite home-value number comes from a single automated model that has never seen the street, the finishes, or the view — which is why it routinely misses by tens of thousands of dollars. The edgeAI estimate combines multiple independent data sources with our team’s on-the-ground expertise in this exact market.
$/sqft vs Dunedin actives
$583 vs $295
Days on market
94 vs 51 typical
Where $583/sqft sits among the 264 Dunedin actives
The edgeAI estimate is a starting point, not an appraisal or a broker price opinion. It is generated from public records, listing data and market modeling, and is subject to change once a licensed real estate professional personally inspects the property. Condition, floor, view and lot are not fully captured by any model — ask us for a full comparative market analysis.
Where it sits
Inside Dunedin
Drive times from this address
Estimated driving times, typical traffic. Data © OpenStreetMap contributors.
Get to know Dunedin. See the full Dunedin guide →
DUNEDIN 34698 — neighborhood snapshot
Population
37,817
Median age
58.1
Median income
$67,323
Median home value
$335,800
Avg household
2.04
Households w/ children
2,412
For the school run
Pinellas County School District
School assignments and ratings via edgeAI — always verify with the district.
The numbers that matter
The Dunedin market
$440K → $410K
Dunedin median sold, yr/yr
95.6%
Sale-to-list ratio (12 mo)
154 of 264
Dunedin actives have cut their price
Median sold price, Dunedin, trailing 36 months (3-month rolling) · live MLS data.
This home is listed 1150% above the DUNEDIN 34698 median. See the full Dunedin market guide →
Paper trail
This home's history
Your home team
The pros in your corner
Buying a home is two conversations — the home and the money. Here’s who handles each, side by side, already working together.

Your agent
Steeve Cadeau
REALTOR® · CENTURY 21 Edge
Tours, negotiation, and every question about 439 CAUSEWAY BOULEVARD — start here.
Your lender
Andrew Acosta
Acosta Home Loans with PRMG · NMLS #1468866
Pre-approval, rates, and the real monthly number for 439 CAUSEWAY BOULEVARD — before you fall in love.
See it in person
Schedule a tour
Pick a day that works — this goes straight to Steeve's phone and CRM.
Straight answers
439 CAUSEWAY BOULEVARD FAQs
What would the monthly payment be for 439 CAUSEWAY BOULEVARD?+
With 10% down on a 30-year Conventional loan at 6%, the all-in payment lands around $23,679/mo — principal and interest, the actual property-tax bill and typical Florida insurance. The payment calculator on this page lets you switch loan type (FHA, Conventional, VA) and adjust the down payment, rate and term.
What are the property taxes on 439 CAUSEWAY BOULEVARD?+
The most recent tax bill on record (2025) was $22,535. A new owner's bill can differ once the sale price resets the assessed value — we can walk you through what to expect.
Are pets allowed at 439 CAUSEWAY BOULEVARD?+
The listing reports pets: Yes. Communities often layer on breed or weight rules — we'll verify the specifics with the association before you commit.
How does the price compare to other homes in Dunedin?+
At $3,750,000, this home is listed about 841% above the Dunedin median of $398,500. The market section on this page shows how the area is trending.
Which schools are assigned to 439 CAUSEWAY BOULEVARD?+
Dunedin Highland Middle School (middle), Dunedin Elementary School (elementary), Dunedin High School (high) — Pinellas County School District. Always verify school assignments with the district before relying on them.
The brief
Three things that matter here
01Positioned at the premium end
$3,750,000 runs 1150% above the DUNEDIN 34698 median — but at 6,437 sqft it's also nearly 5 times the size of the typical Dunedin listing.
02Waterfront living
This home sits directly on the water — the single scarcest feature in Florida inventory and the strongest long-term value anchor.
03Strong assigned schools
Dunedin Highland Middle School, Dunedin Elementary School, Dunedin High School — Dunedin Highland Middle School rates 4 of 5. Always verify assignments with the district.
Keep looking
Similar homes nearby
Listing courtesy of SMITH & ASSOCIATES REAL ESTATE · Tiffany Spyridakos. MLS #TB8498731.
IDX information is provided exclusively for consumers’ personal, non-commercial use and may not be used for any purpose other than to identify prospective properties consumers may be interested in purchasing. Data is deemed reliable but is not guaranteed accurate by Stellar MLS.
Never miss a listing
New Dunedin homes, in your inbox
Like 439 CAUSEWAY BOULEVARD but not quite? A daily digest of every new listing in Dunedin — straight from the MLS, hours after it goes live. Unsubscribe anytime.
Just watching this one home? Ask Steeve to ping you on any price or status change →