
5303 OSPREY RIDGE DRIVE, LITHIA, FL, 33547
Active107 days on marketListed Apr 9, 2026MLS #TB8468963
About this home
5303 OSPREY RIDGE DRIVE
** Seller is offering up to $10,000.00 interest rate buy down assistance with acceptable offer. $235K is assumable at 2.25% as long as buyer meets VA requirements.** Welcome to this exceptional Cardel Wilshire II home located within the gated FishHawk Preserve community in Lithia—where generous space, thoughtful upgrades, and everyday functionality come together beautifully. Situated on a .30-acre homesite, this 4-bedroom, 4-bathroom pool home offers over 3,600 square feet of well-designed living space, complemented by a 4-car split garage (two front-facing and two side-facing), a pavered driveway and walkway leading to the entry. Step inside to find porcelain tile throughout the entire first floor, enhancing both style and durability. Just off the entryway, a formal dining room provides a dedicated space for gatherings, while a study/den behind glass French doors sits opposite—ideal for a home office or flex space. At the heart of the home, the kitchen is designed for both everyday living and entertaining, showcasing a large island, stone countertops, custom backsplash, gas cooktop, built-in oven and microwave, dishwasher, and refrigerator. A butler’s pantry with additional cabinetry and a large storage closet with deep shelving offers exceptional storage. The kitchen flows seamlessly into the dinette, which overlooks the outdoor living space, and into the living room featuring triple sliding glass doors that open fully to the lanai. Outdoor living is elevated with a screened saltwater plunge pool and lanai, finished with Shell-Lock pavers, ceiling fans, and two access doors to the backyard. The space is designed for entertaining with perimeter party lighting, a gas-plumbed firepit, and a convenient pool bath (Bath 3) with direct outdoor access. Thoughtful touches include a radio-controlled dog door, and all pool equipment—including the cleaner and hoses—will convey. The split bedroom floor plan ensures privacy and flexibility. The primary suite is tucked away on one side of the home and features dual walk-in closets and an en-suite bath with a dual sink vanity, garden tub, and separate shower. Bedrooms 2 and 3 are located on the opposite side of the home, each with walk-in closets and separated by a built-in workstation/desk area. Upstairs, a large bonus room, fourth bedroom, and full bathroom create a versatile space ideal for guests, multi-generational living, or a private retreat. This home also offers modern efficiency and convenience, featuring solar panels for significant energy savings, two LG backup batteries to power essential systems during outages, and a surround sound system with speakers installed in the patio, garage, bonus room, study/den, living room, kitchen, and dining room, with components included. The laundry room includes cabinetry, washer, and dryer, while the garage provides three ceiling-mounted storage racks. Wide slat blinds are installed throughout, and gutters with downspouts lead to underground drainage conduits for added peace of mind. Located within Fishhawk Preserve and part of the highly sought-after Fishhawk Ranch Community, residents enjoy access to top-rated schools, parks, trails, and a variety of amenities, all while being conveniently close to shopping, dining, and major commuter routes. This home offers the perfect blend of comfort, efficiency, and elevated indoor-outdoor living—ready to welcome its next owner.
Facts & features
The home at a glance
4
Bedrooms
4
Bathrooms
3,772
Sqft
0.3 ac
Lot size
4
Garage
2017
Year built
Two
Levels
$305
Per sqft
Inside
Outside & construction
Community & fees
Utilities & systems
The numbers
What it really costs
Built from this home's actual numbers — the most recent property-tax bill on record and the real association fee — not generic estimates.
$7,956 /mo · 10% down Conventional, 30-yr fixed at 6%
The assumptions
Above the FHA loan limit for our service areas, so Conventional is the default. VA buyers: switch below — $0 down.
These numbers assume a generic buyer — your credit, down payment and loan program change them. Get the real quote in minutes:

Andrew Acosta
Acosta Home Loans with PRMG · NMLS #1468866
Run your own numbers
FHA isn’t available at this price — the loan would exceed the $541,287 FHA limit for our service areas.
Estimated payment
$7,956/mo
Includes estimated PMI — it drops off once you reach 20% equity. Taxes reflect the most recent bill on record; insurance is a typical-Florida estimate. Your lender’s numbers will differ. CENTURY 21 Edge partners with Florida’s best lenders.
Value check
Is the price right?
The internet’s favorite home-value number comes from a single automated model that has never seen the street, the finishes, or the view — which is why it routinely misses by tens of thousands of dollars. The edgeAI estimate combines multiple independent data sources with our team’s on-the-ground expertise in this exact market.
vs edgeAI estimate
+3.5%
$/sqft vs Lithia actives
$305 vs $217
Days on market
107 vs 30 typical
Where $305/sqft sits among the 133 Lithia actives
The edgeAI estimate is a starting point, not an appraisal or a broker price opinion. It is generated from public records, listing data and market modeling, and is subject to change once a licensed real estate professional personally inspects the property. Condition, floor, view and lot are not fully captured by any model — ask us for a full comparative market analysis.
Where it sits
Inside Fish Hawk
Drive times from this address
Estimated driving times, typical traffic. Data © OpenStreetMap contributors.
Get to know Lithia. See the full Lithia guide →
Fish Hawk — neighborhood snapshot
Population
25,854
Median age
36
Median income
$130,345
Median home value
$479,914
Avg household
3
Households w/ children
4,427
For the school run
Hillsborough County School District
School assignments and ratings via edgeAI — always verify with the district.
The numbers that matter
The Lithia market
$580K → $588K
Lithia median sold, yr/yr
98.0%
Sale-to-list ratio (12 mo)
81 of 133
Lithia actives have cut their price
Median sold price, Lithia, trailing 36 months (3-month rolling) · live MLS data.
This home is listed 130% above the LITHIA 33547 median. See the full Lithia market guide →
Paper trail
This home's history
Reality check
What actually sold near 5303 OSPREY RIDGE DRIVE
Asking prices are opinions — closed sales are facts. The most comparable homes that actually changed hands nearby in the last twelve months.
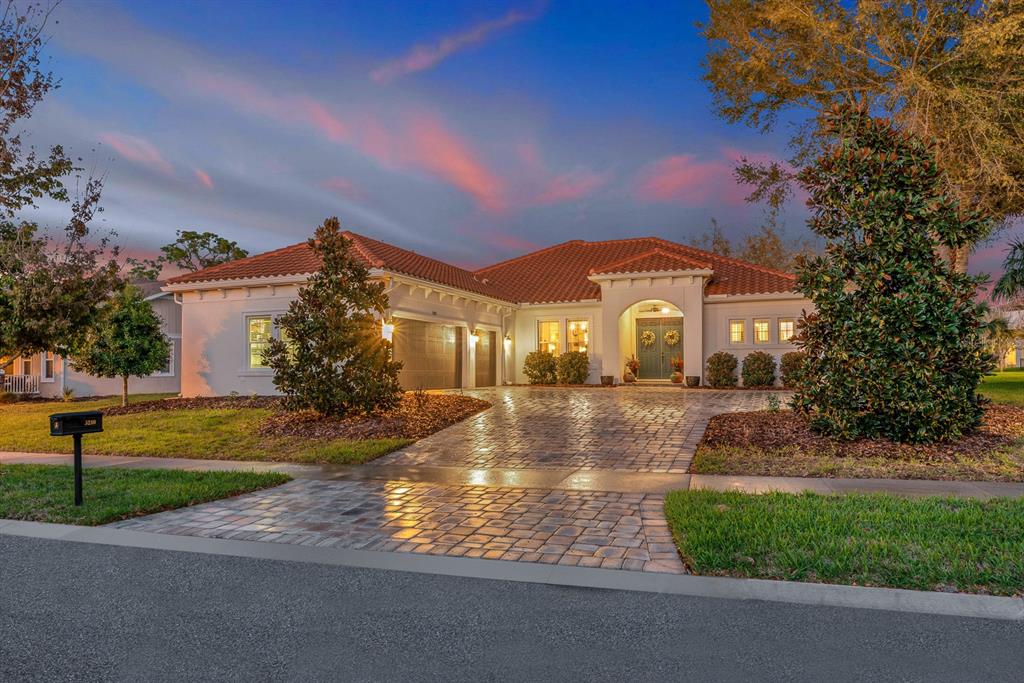 Sold · Jun ’26
$925,000
5210 ALAFIA FALLS DRIVE · same community
4 bd · 3 ba · 2,815 sqft · $329/sqft · 12 DOM
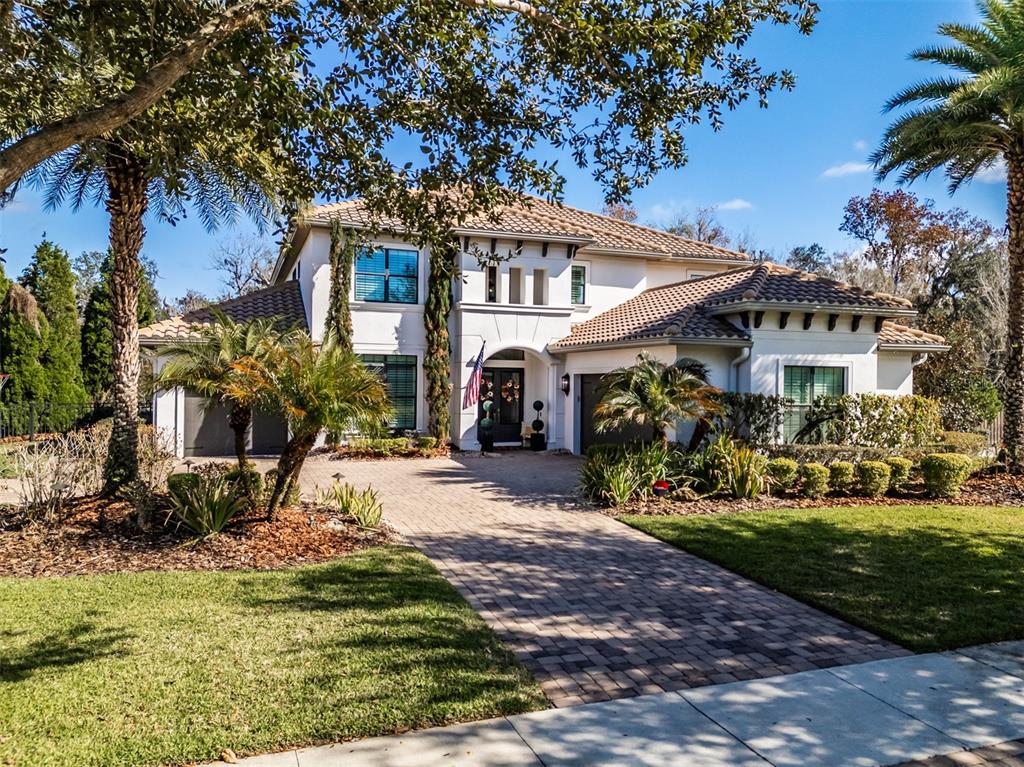 Sold · Jun ’26
$1,475,000
15220 FISHHAWK PRESERVE DRIVE · same community
5 bd · 4.5 ba · 4,807 sqft · $307/sqft · 83 DOM
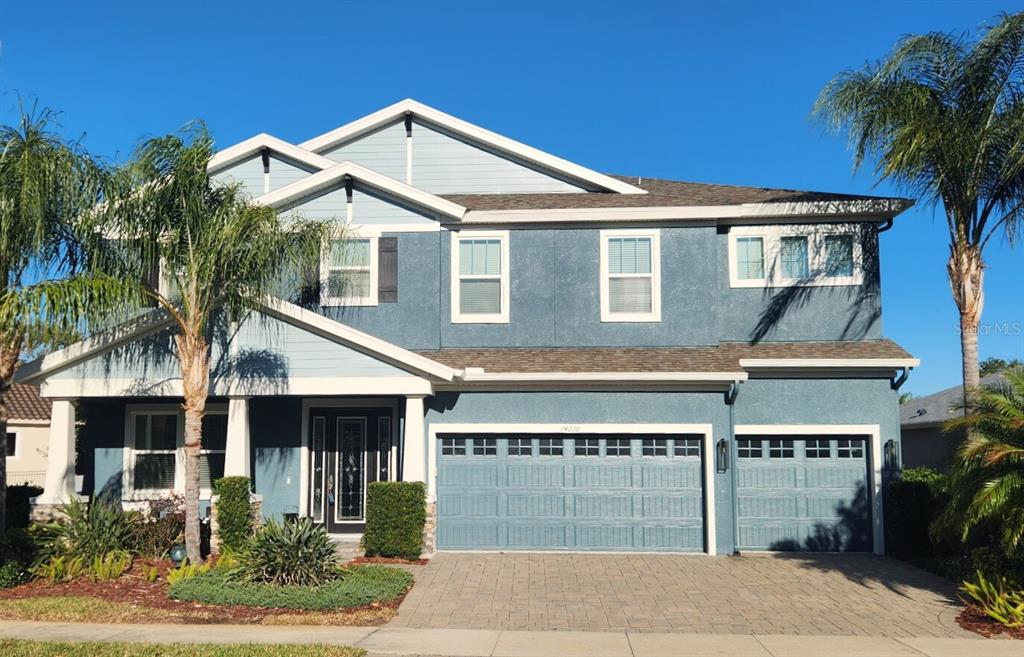 Sold · Apr ’26
$849,000
14210 QUINTESSA LANE
5 bd · 4 ba · 3,590 sqft · $236/sqft · 0 DOM
Closed-sale data from the MLS, last 12 months, selected for similarity in size and location. No two homes are identical — ask us for a full comparative analysis.
Your home team
The pros in your corner
Buying a home is two conversations — the home and the money. Here’s who handles each, side by side, already working together.

Your agent
Steeve Cadeau
REALTOR® · CENTURY 21 Edge
Tours, negotiation, and every question about 5303 OSPREY RIDGE DRIVE — start here.
Your lender
Andrew Acosta
Acosta Home Loans with PRMG · NMLS #1468866
Pre-approval, rates, and the real monthly number for 5303 OSPREY RIDGE DRIVE — before you fall in love.
See it in person
Schedule a tour
Pick a day that works — this goes straight to Steeve's phone and CRM.
Straight answers
5303 OSPREY RIDGE DRIVE FAQs
What would the monthly payment be for 5303 OSPREY RIDGE DRIVE?+
With 10% down on a 30-year Conventional loan at 6%, the all-in payment lands around $7,956/mo — principal and interest, the actual property-tax bill, the $166/mo association fee and typical Florida insurance. The payment calculator on this page lets you switch loan type (FHA, Conventional, VA) and adjust the down payment, rate and term.
How much are the HOA fees at 5303 OSPREY RIDGE DRIVE?+
The association fee works out to $166 per month. Ask us for the full association documents — they spell out exactly what the fee covers.
What are the property taxes on 5303 OSPREY RIDGE DRIVE?+
The most recent tax bill on record (2025) was $11,921. A new owner's bill can differ once the sale price resets the assessed value — we can walk you through what to expect.
Are pets allowed at 5303 OSPREY RIDGE DRIVE?+
The listing reports pets: Yes. Communities often layer on breed or weight rules — we'll verify the specifics with the association before you commit.
How does the price compare to other homes in Lithia?+
At $1,150,000, this home is listed about 102% above the Lithia median of $569,000. The market section on this page shows how the area is trending.
Which schools are assigned to 5303 OSPREY RIDGE DRIVE?+
Fishhawk Creek Elementary School (elementary), Randall Middle School (middle), Newsome High School (high), Patricia Sullivan Metropolitan Ministries Partnership School (elementary) — Hillsborough County School District. Always verify school assignments with the district before relying on them.
The brief
Four things that matter here
01Positioned at the premium end
$1,150,000 runs 130% above the LITHIA 33547 median — but at 3,772 sqft it's also 42% larger than the typical Lithia listing.
02Your own pool
A private pool — the feature Florida buyers ask for first, already in the ground and included in the price.
03Time on market is leverage
107 days on market against a Lithia median of 30 — sellers in this position are usually ready to negotiate.
04Strong assigned schools
Fishhawk Creek Elementary School, Randall Middle School, Newsome High School, Patricia Sullivan Metropolitan Ministries Partnership School — Fishhawk Creek Elementary School rates 5 of 5. Always verify assignments with the district.
Keep looking
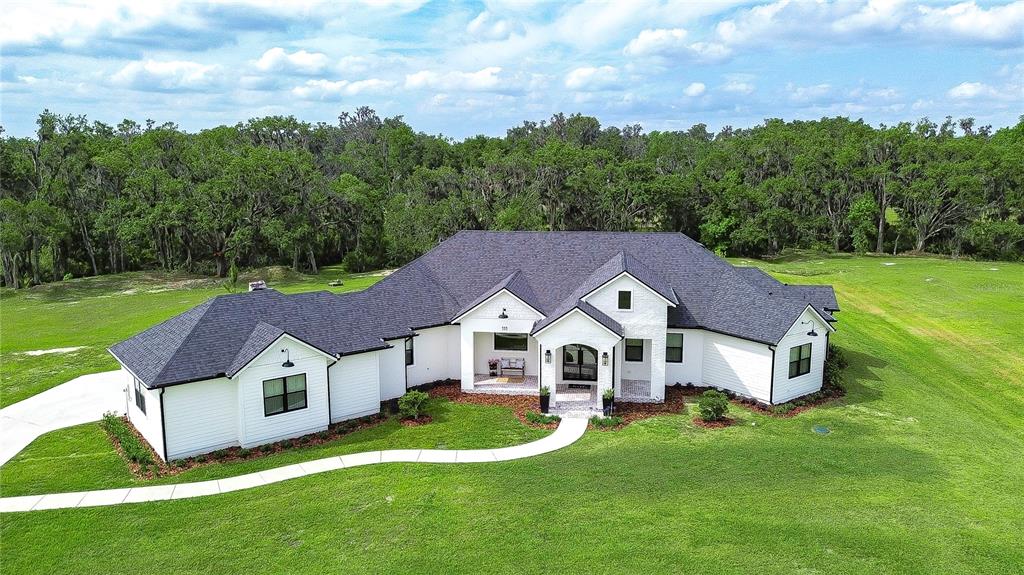
Similar homes nearby
Listing courtesy of EATON REALTY · Ann Johnston. MLS #TB8468963.
IDX information is provided exclusively for consumers’ personal, non-commercial use and may not be used for any purpose other than to identify prospective properties consumers may be interested in purchasing. Data is deemed reliable but is not guaranteed accurate by Stellar MLS.
Never miss a listing
New Lithia homes, in your inbox
Like 5303 OSPREY RIDGE DRIVE but not quite? A daily digest of every new listing in Lithia — straight from the MLS, hours after it goes live. Unsubscribe anytime.
Just watching this one home? Ask Steeve to ping you on any price or status change →