
5600 NE NFR 5, SILVER SPRINGS, FL, 34488
Active203 days on marketListed Jan 13, 2026MLS #OM715653
About this home
5600 NE NFR 5
Private 25.83-acre forest retreat located in the heart of the Ocala National Forest, bordering State of Florida land, touching Grass Lake, and offering scenic views and access to Grassy Lake/Lake Eaton. This secluded estate provides exceptional privacy while remaining conveniently located in the Silver Springs community and Ocala Metropolitan area. Ideal for a private retreat, multi-generational compound or homestead, the property blends resort-style amenities with extensive outdoor recreation. The property features six fully furnished cabins, five completed in 2022 and a cabin in the woods completed in 2024. Cabin 1 (Main Cabin) offers 2 bedrooms and 2 baths in a split floor plan (approx. 844 SF) with vinyl and laminate flooring, full kitchen with wood cabinets and hard-surface countertops, and a 24’x20’ deck overlooking the pond with paver parking. Cabin 2 includes 2 bedrooms, 1 bath with loft sleeping area (approx. 385 SF), full kitchen with wood cabinets and solid-surface countertops, hall bunk beds, and front and rear decks overlooking the pond. Cabin 3 features 2 bedrooms, 1 bath with loft sleeping area, full kitchen with wood cabinets and solid-surface countertops, hall bunk beds, fireplace, laundry, and decks overlooking the pond. Cabin 4 offers 1 bedroom, 1 bath with hall bunk beds (approx. 297 SF), wood cabinets, Formica countertops, and a 12’x15’ front deck with wheelchair ramp overlooking the Rainbow playground system. Cabin 5 features 2 bedrooms and 2 baths in a split floor plan (approx. 742 SF) with laminate flooring, full kitchen with wood cabinets and hard-surface countertops, laundry, a 16’x16’ deck overlooking the pond, and rear paver patio with forest views. Cabin 6 is a cozy woodland cabin with loft bedroom, 1 bath, open floor plan (approx. 340 SF), compact kitchen with range and oven, compact refrigerator, and screened front porch overlooking the woods. At the center of the property is a 2,240 SF tiki hut designed for entertaining, featuring a fully equipped outdoor kitchen with gas burners, granite countertops, a 13’x10’ enclosed prep kitchen, storage, large screen TV, lounge seating, oversized fans, and bright lighting. Additional amenities include an above-ground pool, massive Rainbow playground system, and a private pond with liner, stocked fish, and automatic feeders ideal for fishing or paddle boating. A paver gathering area with wood-burning fire pit, beach-style area, and kids’ cottage overlooks the pond. Approximately four acres of the main resort area are enclosed with 8’ chain-link fencing with concrete footers and barbed wire topping, and extensive gravel, pavers, and artificial turf provide low-maintenance living. Outdoor features include miles of custom trails for ATVs, four-wheelers, or horseback riding, direct access to Ocala National Forest trails, scenic lake views from the rear of the property, and a private tiki-style shooting range with leaning/loading table and seating. The property is farm and homestead ready with electrified fenced area including building for goats, covered are, two chicken coops, fruit trees, garden areas with some irrigation, and electric fencing. Additional improvements include an 11’x25’ building previously used as a private gym, three shipping containers for storage, and a seventh prepped home site ready for future expansion. Schedule your private tour today! You will not be disappointed!!!
Facts & features
The home at a glance
8
Bedrooms
8
Bathrooms
2,653
Sqft
25.83 ac
Lot size
2021
Year built
One
Levels
$414
Per sqft
Inside
Outside & construction
Community & fees
Utilities & systems
The numbers
What it really costs
Built from this home's actual numbers — the most recent property-tax bill on record — not generic estimates.
$7,416 /mo · 10% down Conventional, 30-yr fixed at 6%
The assumptions
Above the FHA loan limit for our service areas, so Conventional is the default. VA buyers: switch below — $0 down.
These numbers assume a generic buyer — your credit, down payment and loan program change them. Get the real quote in minutes:

Andrew Acosta
Acosta Home Loans with PRMG · NMLS #1468866
Run your own numbers
FHA isn’t available at this price — the loan would exceed the $541,287 FHA limit for our service areas.
Estimated payment
$7,416/mo
Includes estimated PMI — it drops off once you reach 20% equity. Taxes reflect the most recent bill on record; insurance is a typical-Florida estimate. Your lender’s numbers will differ. CENTURY 21 Edge partners with Florida’s best lenders.
Value check
Is the price right?
The internet’s favorite home-value number comes from a single automated model that has never seen the street, the finishes, or the view — which is why it routinely misses by tens of thousands of dollars. The edgeAI estimate combines multiple independent data sources with our team’s on-the-ground expertise in this exact market.
$/sqft vs NA
$414 vs $283
Days on market
203 vs 60 typical
Where $414/sqft sits among the 126 homes for sale in NA
The edgeAI estimate is a starting point, not an appraisal or a broker price opinion. It is generated from public records, listing data and market modeling, and is subject to change once a licensed real estate professional personally inspects the property. Condition, floor, view and lot are not fully captured by any model — ask us for a full comparative market analysis.
Where it sits
Inside Silver Springs
Get to know Silver Springs. See the full Silver Springs guide →
SILVER SPRINGS 34488 — neighborhood snapshot
Population
11,525
Median age
45.8
Median income
$45,239
Median home value
$75,300
Avg household
2.27
Households w/ children
1,214
For the school run
Marion County School District
School assignments and ratings via edgeAI — always verify with the district.
The numbers that matter
The Silver Springs market
$148K → $197K
Silver Springs median sold, yr/yr
94.8%
Sale-to-list ratio (12 mo)
56 of 126
NA have cut their price
Median sold price, Silver Springs, trailing 36 months (3-month rolling) · live MLS data.
This home is listed 1122% above the SILVER SPRINGS 34488 median. See the full Silver Springs market guide →
Paper trail
This home's history
Reality check
What actually sold near 5600 NE NFR 5
Asking prices are opinions — closed sales are facts. The most comparable homes that actually changed hands nearby in the last twelve months.
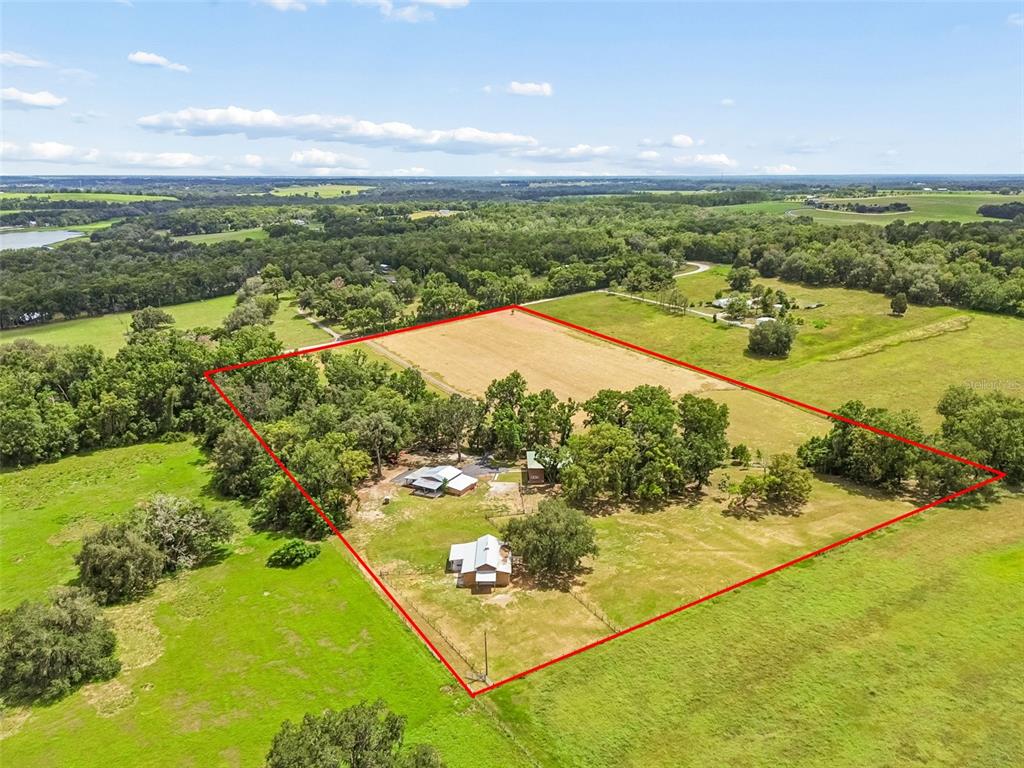 Sold · Jul ’26
$1,100,000
17345 SWEETWATER ROAD · same community
3 bd · 2.5 ba · 2,573 sqft · $428/sqft · 21 DOM
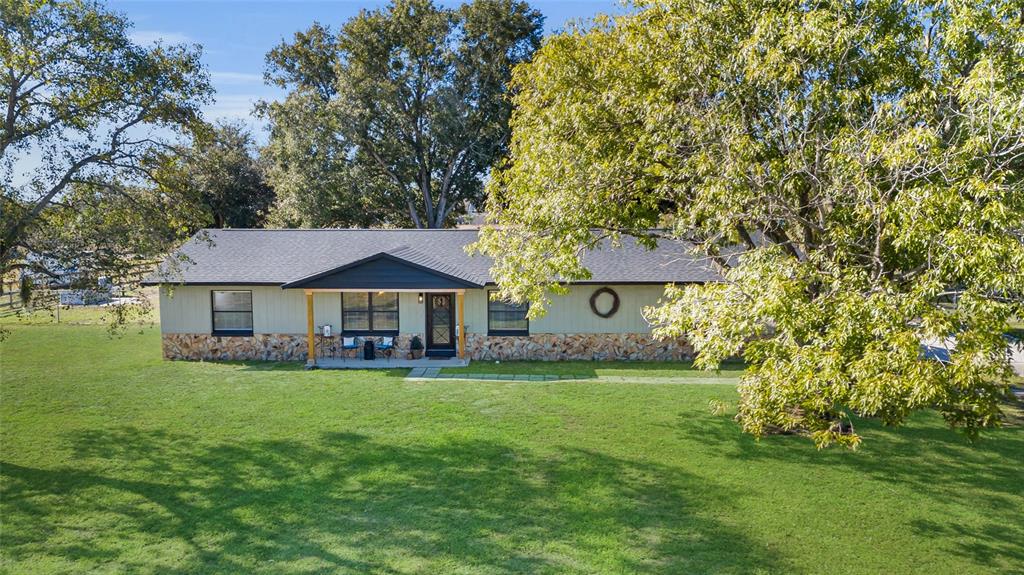 Sold · Feb ’26
$429,900
37445 GRAYS AIRPORT ROAD · same community
4 bd · 2 ba · 2,496 sqft · $172/sqft · 50 DOM
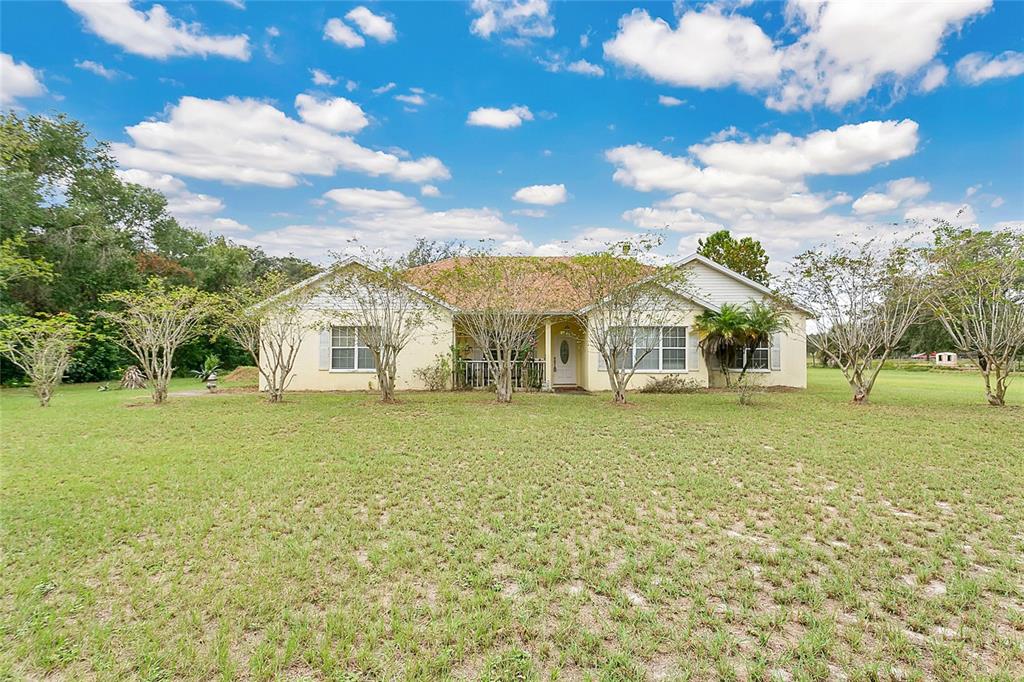 Sold · Nov ’25
$455,000
24733 RANCH ROAD · same community
3 bd · 2.5 ba · 2,480 sqft · $183/sqft · 13 DOM
Closed-sale data from the MLS, last 12 months, selected for similarity in size and location. No two homes are identical — ask us for a full comparative analysis.
Your home team
The pros in your corner
Buying a home is two conversations — the home and the money. Here’s who handles each, side by side, already working together.

Your agent
Steeve Cadeau
REALTOR® · CENTURY 21 Edge
Tours, negotiation, and every question about 5600 NE NFR 5 — start here.
Your lender
Andrew Acosta
Acosta Home Loans with PRMG · NMLS #1468866
Pre-approval, rates, and the real monthly number for 5600 NE NFR 5 — before you fall in love.
See it in person
Schedule a tour
Pick a day that works — this goes straight to Steeve's phone and CRM.
Straight answers
5600 NE NFR 5 FAQs
What would the monthly payment be for 5600 NE NFR 5?+
With 10% down on a 30-year Conventional loan at 6%, the all-in payment lands around $7,416/mo — principal and interest, the actual property-tax bill and typical Florida insurance. The payment calculator on this page lets you switch loan type (FHA, Conventional, VA) and adjust the down payment, rate and term.
What are the property taxes on 5600 NE NFR 5?+
The most recent tax bill on record (2025) was $10,959. A new owner's bill can differ once the sale price resets the assessed value — we can walk you through what to expect.
How does the price compare to other homes in Silver Springs?+
At $1,099,000, this home is listed about 388% above the Silver Springs median of $225,000. The market section on this page shows how the area is trending.
Which schools are assigned to 5600 NE NFR 5?+
East Marion Elementary School (elementary), Lake Weir High School (high), Fort McCoy School (elementary) — Marion County School District. Always verify school assignments with the district before relying on them.
The brief
Four things that matter here
01Positioned at the premium end
$1,099,000 runs 1122% above the SILVER SPRINGS 34488 median — but at 2,653 sqft it's also nearly twice the size of the typical Silver Springs listing.
02Waterfront living
This home sits directly on the water — the single scarcest feature in Florida inventory and the strongest long-term value anchor.
03Time on market is leverage
203 days on market against a Silver Springs median of 60 — sellers in this position are usually ready to negotiate.
04The price has already moved
Listed at $1,599,000, now $1,099,000 — a $500K cut. The full history is in the market section below.
Keep looking
Similar homes nearby
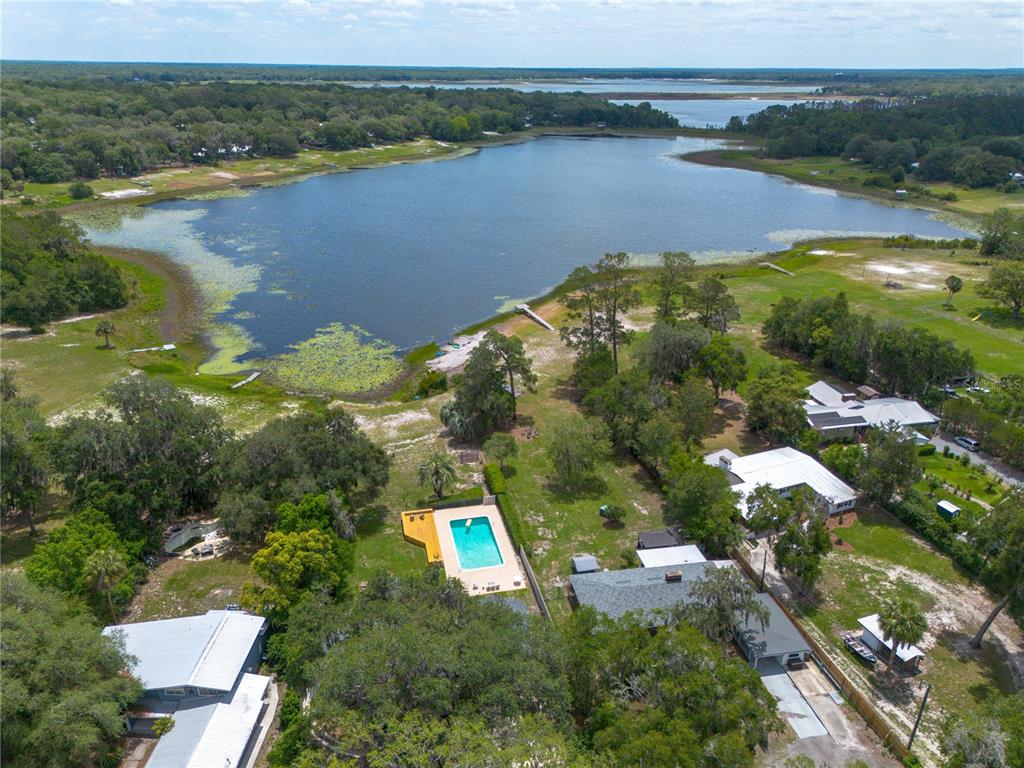
Listing courtesy of ROUNTREE REALTY CORP. · Duke Rountree. MLS #OM715653.
IDX information is provided exclusively for consumers’ personal, non-commercial use and may not be used for any purpose other than to identify prospective properties consumers may be interested in purchasing. Data is deemed reliable but is not guaranteed accurate by Stellar MLS.
Never miss a listing
New Silver Springs homes, in your inbox
Like 5600 NE NFR 5 but not quite? A daily digest of every new listing in Silver Springs — straight from the MLS, hours after it goes live. Unsubscribe anytime.
Just watching this one home? Ask Steeve to ping you on any price or status change →