
20952 60TH TERRACE, LIVE OAK, FL, 32060
Active95 days on marketListed Apr 20, 2026MLS #GC536628
About this home
20952 60TH TERRACE
Set on 20 private acres, this 3,210 sq ft two-story home has 5 bedrooms, 3.5 bathrooms, and an extra flex room, so there’s a ton of space to work with depending on what you need. The wraparound porch and brick plus Hardie board exterior give it that classic look, but it’s also built to last. The primary suite is downstairs, and it has two walk-in closets and a spacious bathroom with separate vanities, a walk-in shower with built-in shelving, and a clawfoot tub under a chandelier. There’s also a glass block wall that brings in natural light without giving up privacy. Right off the bathroom is a flex room that’has endless possibilities like a a craft space, additional closet or nursery, but it did used to have an indoor hot tub and still has a Rinnai temperature control hooked up to an exterior tankless water heater (buyer should verify future use). Throughout the home, there are tons of arched and picture windows, along with crown molding, chandeliers, ceiling fans, and a double-sided gas fireplace that connects the living room and kitchen. The kitchen has granite countertops, stainless steel appliances, a deep farmhouse sink, glass-front upper cabinets, a coffee bar, and a pantry. The dining area sits just off the kitchen and includes built-in shelving. Behind a pocket door, there’s a utility room with the washer and dryer, extra storage, and access to a bathroom. The first bedroom off the hallway has its own bathroom that can also be accessed from the hall, which works well for guests. Two more bedrooms both have walk-in closets and share a Jack-and-Jill bathroom with double sinks, while the shower and toilet are separated. The fourth bedroom has a built-in window bench with storage and another large walk-in closet. Upstairs, there’s an open catwalk with black iron rod railing that overlooks the main living space on the first floor. It leads past a small library nook with built-in book shelf to the fifth bedroom, which is oversized with vaulted ceilings, arched windows, a private toilet area, and extra attic access. Other features include 3 AC units, a central vacuum system with new hoses, built-in dog or kid doors, easy attic access, blown-in insulation, and a whole-home generator. Outside, you’ve got a private pool, multiple sheds, and a four-bay garage with roll-up doors. One of the biggest highlights is the 100x50 insulated workshop with three HVAC units. About half is still set up as an open garage with a 12-foot RV door, and the other half has already been framed and wired for a two-story living or office space, just waiting to be finished out (buyer to verify use). Overall, it’s a really versatile property with a mix of privacy, space, and potential, whether you want room to spread out, run a business, or customize it over time.
Facts & features
The home at a glance
5
Bedrooms
3.5
Bathrooms
3,270
Sqft
20 ac
Lot size
6
Garage
1997
Year built
Two
Levels
$296
Per sqft
Inside
Outside & construction
Community & fees
Utilities & systems
The numbers
What it really costs
Built from this home's actual numbers — the most recent property-tax bill on record — not generic estimates.
$6,153 /mo · 10% down Conventional, 30-yr fixed at 6%
The assumptions
Above the FHA loan limit for our service areas, so Conventional is the default. VA buyers: switch below — $0 down.
These numbers assume a generic buyer — your credit, down payment and loan program change them. Get the real quote in minutes:

Andrew Acosta
Acosta Home Loans with PRMG · NMLS #1468866
Run your own numbers
FHA isn’t available at this price — the loan would exceed the $541,287 FHA limit for our service areas.
Estimated payment
$6,153/mo
Includes estimated PMI — it drops off once you reach 20% equity. Taxes reflect the most recent bill on record; insurance is a typical-Florida estimate. Your lender’s numbers will differ. CENTURY 21 Edge partners with Florida’s best lenders.
Value check
Is the price right?
The internet’s favorite home-value number comes from a single automated model that has never seen the street, the finishes, or the view — which is why it routinely misses by tens of thousands of dollars. The edgeAI estimate combines multiple independent data sources with our team’s on-the-ground expertise in this exact market.
$/sqft vs NOT IN SUBDIVISION
$296 vs $253
Days on market
95 vs 47 typical
Where $296/sqft sits among the 124 homes for sale in NOT IN SUBDIVISION
The edgeAI estimate is a starting point, not an appraisal or a broker price opinion. It is generated from public records, listing data and market modeling, and is subject to change once a licensed real estate professional personally inspects the property. Condition, floor, view and lot are not fully captured by any model — ask us for a full comparative market analysis.
Where it sits
Inside Live Oak
Get to know Live Oak. See the full Live Oak guide →
LIVE OAK 32060 — neighborhood snapshot
Population
22,085
Median age
44.4
Median income
$56,702
Median home value
$158,200
Avg household
2.71
Households w/ children
2,337
The numbers that matter
The Live Oak market
$229K → $370K
Live Oak median sold, yr/yr
97.6%
Sale-to-list ratio (12 mo)
58 of 124
NOT IN SUBDIVISION have cut their price
Median sold price, Live Oak, trailing 36 months (3-month rolling) · live MLS data.
This home is listed 252% above the LIVE OAK 32060 median. See the full Live Oak market guide →
Paper trail
This home's history
Reality check
What actually sold near 20952 60TH TERRACE
Asking prices are opinions — closed sales are facts. The most comparable homes that actually changed hands nearby in the last twelve months.
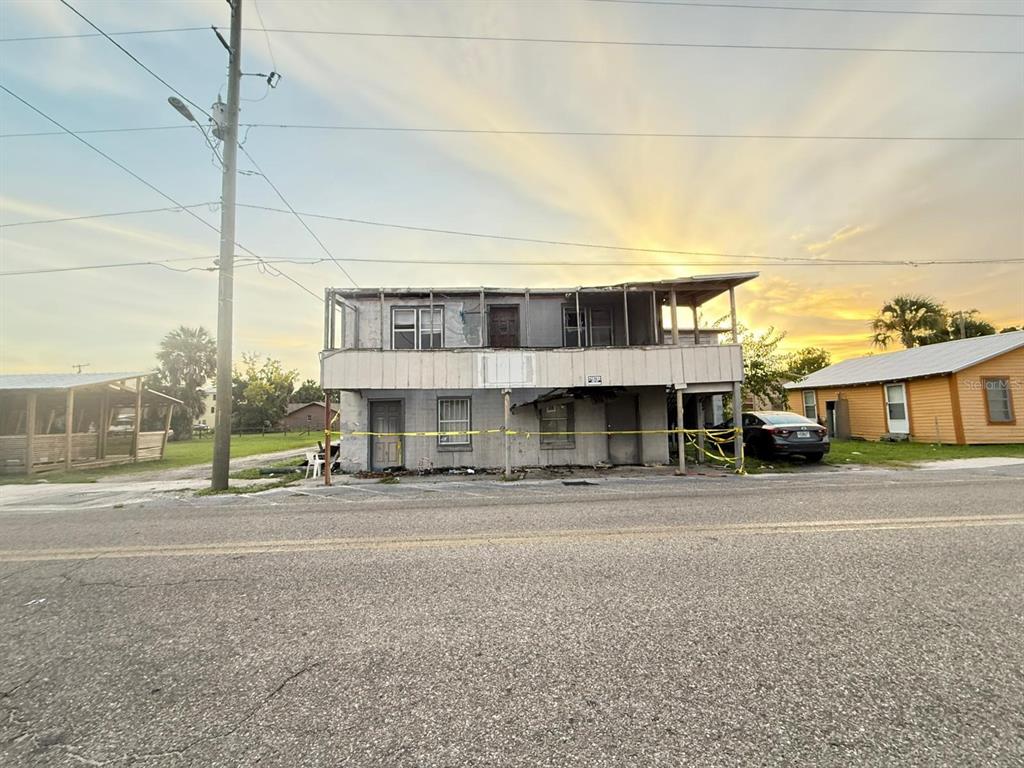 Sold · Jan ’26
$35,658
308 MARTIN LUTHER KING BOULEVARD · same community
4 bd · 2 ba · 2,712 sqft · $13/sqft · 43 DOM
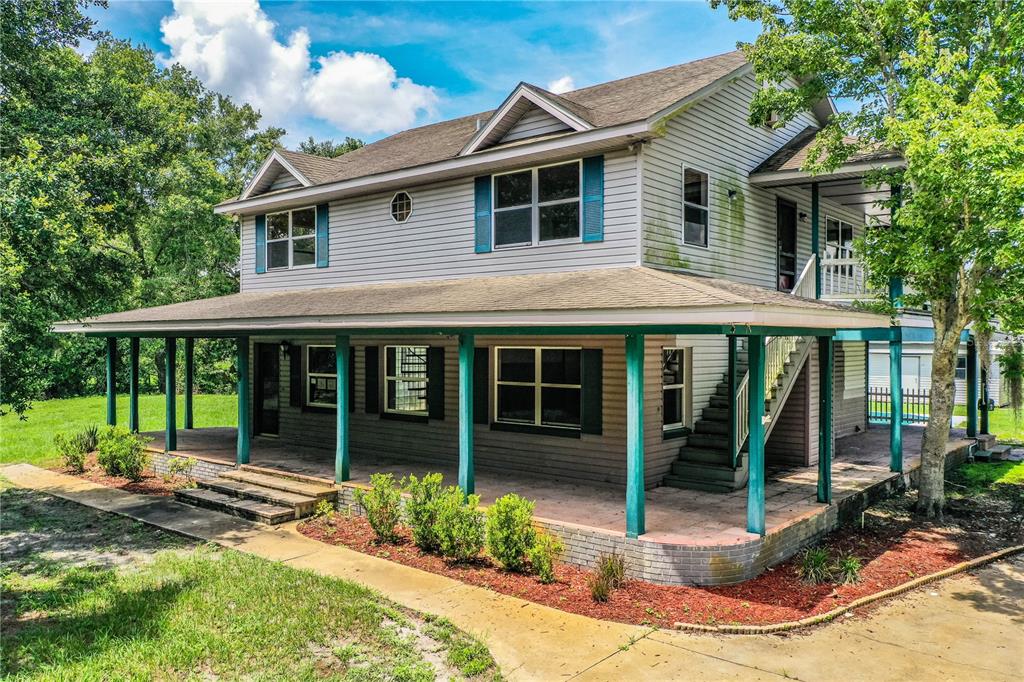 Sold · Dec ’25
$485,000
4510 CINDY ROAD · same community
4 bd · 4 ba · 2,520 sqft · $192/sqft · 86 DOM
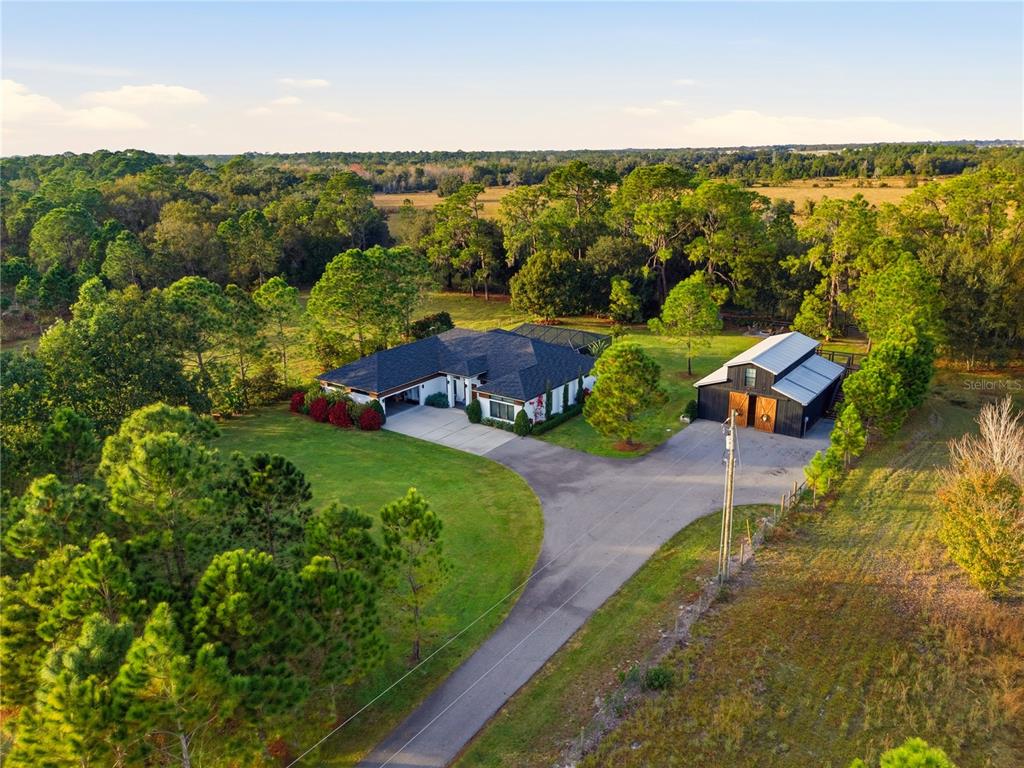 Sold · Mar ’26
$1,450,000
3800 GERBER DAIRY ROAD · same community
3 bd · 2 ba · 2,406 sqft · $603/sqft · 14 DOM
Closed-sale data from the MLS, last 12 months, selected for similarity in size and location. No two homes are identical — ask us for a full comparative analysis.
Your home team
The pros in your corner
Buying a home is two conversations — the home and the money. Here’s who handles each, side by side, already working together.

Your agent
Steeve Cadeau
REALTOR® · CENTURY 21 Edge
Tours, negotiation, and every question about 20952 60TH TERRACE — start here.
Your lender
Andrew Acosta
Acosta Home Loans with PRMG · NMLS #1468866
Pre-approval, rates, and the real monthly number for 20952 60TH TERRACE — before you fall in love.
See it in person
Schedule a tour
Pick a day that works — this goes straight to Steeve's phone and CRM.
Straight answers
20952 60TH TERRACE FAQs
What would the monthly payment be for 20952 60TH TERRACE?+
With 10% down on a 30-year Conventional loan at 6%, the all-in payment lands around $6,153/mo — principal and interest, the actual property-tax bill and typical Florida insurance. The payment calculator on this page lets you switch loan type (FHA, Conventional, VA) and adjust the down payment, rate and term.
What are the property taxes on 20952 60TH TERRACE?+
The most recent tax bill on record (2025) was $4,954. A new owner's bill can differ once the sale price resets the assessed value — we can walk you through what to expect.
How does the price compare to other homes in Live Oak?+
At $967,000, this home is listed about 228% above the Live Oak median of $295,000. The market section on this page shows how the area is trending.
The brief
Three things that matter here
01Positioned at the premium end
$967,000 runs 252% above the LIVE OAK 32060 median — but at 3,270 sqft it's also 74% larger than the typical Live Oak listing.
02Your own pool
A private pool — the feature Florida buyers ask for first, already in the ground and included in the price.
03Time on market is leverage
95 days on market against a Live Oak median of 47 — sellers in this position are usually ready to negotiate.
Keep looking
Similar homes nearby
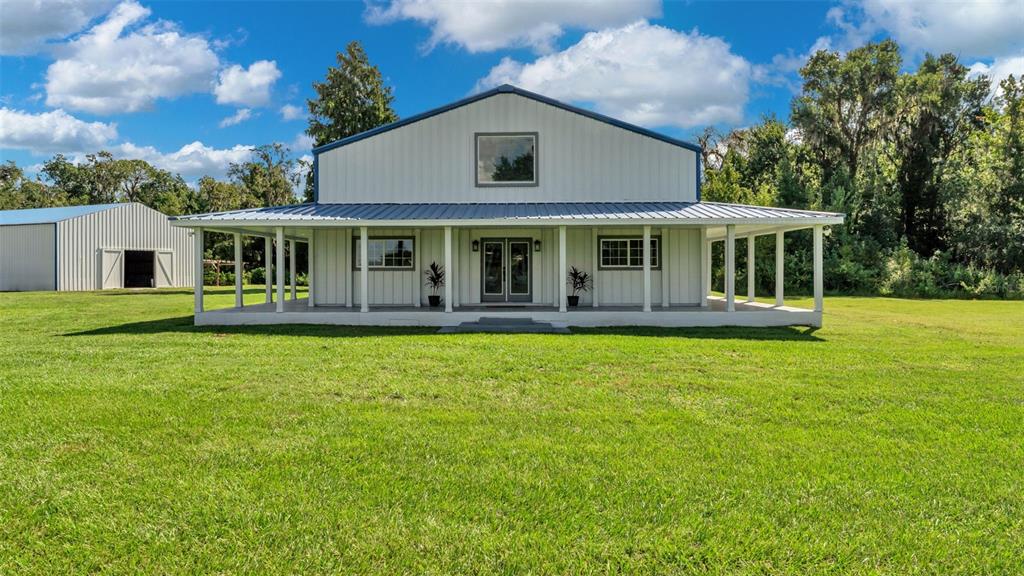
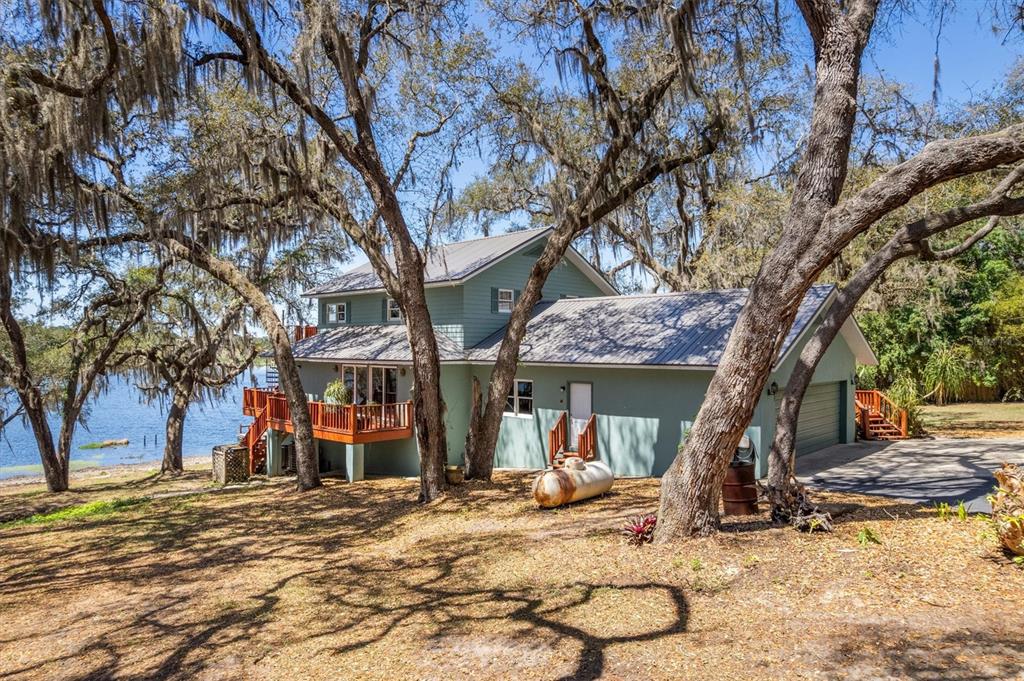
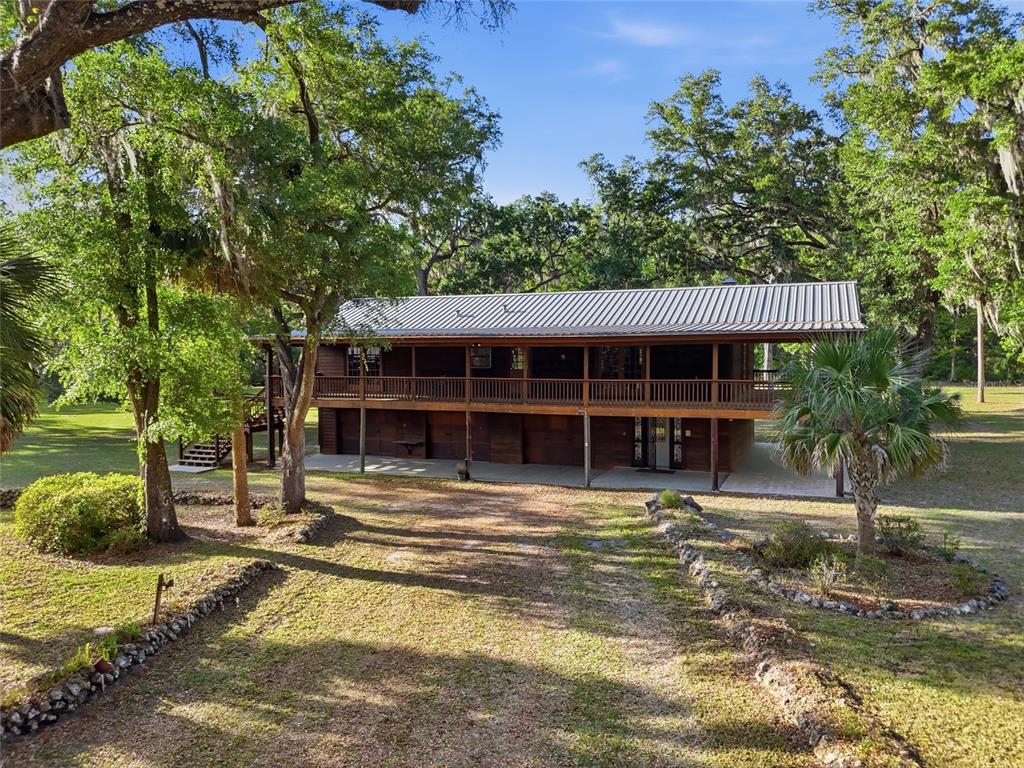
Listing courtesy of KELLER WILLIAMS GAINESVILLE REALTY PARTNERS · Jennifer Barona. MLS #GC536628.
IDX information is provided exclusively for consumers’ personal, non-commercial use and may not be used for any purpose other than to identify prospective properties consumers may be interested in purchasing. Data is deemed reliable but is not guaranteed accurate by Stellar MLS.
Never miss a listing
New Live Oak homes, in your inbox
Like 20952 60TH TERRACE but not quite? A daily digest of every new listing in Live Oak — straight from the MLS, hours after it goes live. Unsubscribe anytime.
Just watching this one home? Ask Steeve to ping you on any price or status change →