
4714 MAINSAIL DRIVE, BRADENTON, FL, 34208
Active84 days on marketListed May 1, 2026MLS #A4691203
About this home
4714 MAINSAIL DRIVE
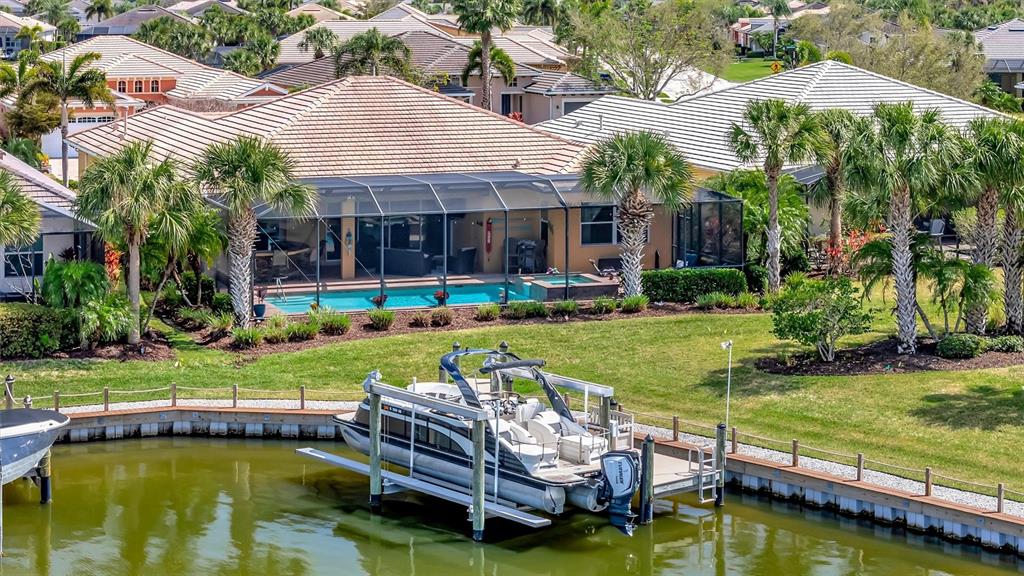
Live the Ultimate Waterfront Lifestyle in this premier custom residence located in the gated boating community of Harbour Walk. A former Bamboo Model Home showcasing an inspired, thoughtfully designed floor plan and over 3,100 sq. ft. of luxurious single-level living. Step through the grand vestibule and be immediately captivated by soaring vaulted ceilings accented with double designer paddle fans. A private den with elegant French doors is perfectly situated at the front of the home, ideal for a home office or quiet retreat. Designed for both refined living and effortless entertaining, the formal living and dining rooms transition seamlessly into the inviting great room with fireplace all centered around tranquil water views. Throughout the home, you’ll find exquisite custom millwork, fresh interior paint creating a light and bright ambiance, and rich engineered wood flooring. Premium appointments include crown moldings,10' Ceilings, plantation shutters, impact windows, new electronic window blinds, an insulated attic, and dual 16 SEER HVAC systems with Air Halo purifiers. The custom kitchen is the heart of the home, designed for both beauty and function, featuring quartz countertops, classic subway tile backsplash, stainless vent hood, 5-burner gas range, wine refrigerator, walk-in pantry with custom wood shelving, warm wood cabinetry, and a spacious center island all enhanced by abundant natural light. The charming café area offers sliding glass doors on two sides, seamlessly blending indoor and outdoor living. A thoughtfully designed split-bedroom layout offers two guest bedrooms with a shared bath for privacy and comfort. The primary suite is a true retreat, privately situated with dual custom walk-in closets and a spa-inspired bath featuring luxurious finishes. Additional highlights include a fully fenced yard perfect for pets and a spacious three-car garage offering ample storage and flexibility. Step outside to your private backyard oasis complete with an expansive paver lanai, sparkling heated pool and spa, and a dedicated space ready for your dream outdoor kitchen. Whether enjoying quiet mornings or hosting gatherings, this serene waterfront setting delivers the best of Florida living. For boating enthusiasts, the private dock with approximately 90 feet of water frontage includes electric, water, and lighting—providing direct access to the Intracoastal waterways, nearby islands, waterfront dining, and exceptional fishing.Strategically priced to outperform competing waterfront properties, this expansive 3,103 sq ft residence presents a rare opportunity to secure premium waterfront living with exceptional value. Ideally located, this home provides convenient access to the best of the Gulf Coast—from pristine white sand beaches and vibrant cultural venues to fine dining, sporting events, and world-class shopping at UTC Mall and Ellenton Premium Outlets. With easy access to I-75, Sarasota, St. Petersburg, and Tampa are all within reach. Harbour Walk is a gated, secure boating community with no CDD fees ,low HOA fees, and cable TV including HBO MAX and High Speed Internet included—offering a truly exceptional lifestyle. Come experience the beauty, comfort, and elegance of waterfront living—your dream home on the river’s edge awaits.
Facts & features
The home at a glance
3
Bedrooms
2.5
Bathrooms
3,103
Sqft
0.29 ac
Lot size
3
Garage
2005
Year built
One
Levels
$415
Per sqft
Inside
Outside & construction
Community & fees
Utilities & systems
The numbers
What it really costs
Built from this home's actual numbers — the most recent property-tax bill on record and the real association fee — not generic estimates.
$8,954 /mo · 10% down Conventional, 30-yr fixed at 6%
The assumptions
Above the FHA loan limit for our service areas, so Conventional is the default. VA buyers: switch below — $0 down.
These numbers assume a generic buyer — your credit, down payment and loan program change them. Get the real quote in minutes:

Andrew Acosta
Acosta Home Loans with PRMG · NMLS #1468866
Run your own numbers
FHA isn’t available at this price — the loan would exceed the $541,287 FHA limit for our service areas.
Estimated payment
$8,954/mo
Includes estimated PMI — it drops off once you reach 20% equity. Taxes reflect the most recent bill on record; insurance is a typical-Florida estimate. Your lender’s numbers will differ. CENTURY 21 Edge partners with Florida’s best lenders.
Value check
Is the price right?
The internet’s favorite home-value number comes from a single automated model that has never seen the street, the finishes, or the view — which is why it routinely misses by tens of thousands of dollars. The edgeAI estimate combines multiple independent data sources with our team’s on-the-ground expertise in this exact market.
vs edgeAI estimate
+24.6%
$/sqft vs Bradenton actives
$415 vs $236
Days on market
84 vs 53 typical
Where $415/sqft sits among the 400 Bradenton actives
The edgeAI estimate is a starting point, not an appraisal or a broker price opinion. It is generated from public records, listing data and market modeling, and is subject to change once a licensed real estate professional personally inspects the property. Condition, floor, view and lot are not fully captured by any model — ask us for a full comparative market analysis.
Where it sits
Inside Braden River East
Drive times from this address
Estimated driving times, typical traffic. Data © OpenStreetMap contributors.
Get to know Bradenton. See the full Bradenton guide →
Braden River East — neighborhood snapshot
Population
7,295
Median age
52
Median income
$86,737
Median home value
$379,666
Avg household
2
Households w/ children
686
For the school run
Manatee County School District
School assignments and ratings via edgeAI — always verify with the district.
The numbers that matter
The Bradenton market
$410K → $424K
Bradenton median sold, yr/yr
95.7%
Sale-to-list ratio (12 mo)
188 of 400
Bradenton actives have cut their price
Median sold price, Bradenton, trailing 36 months (3-month rolling) · live MLS data.
This home is listed 258% above the BRADENTON 34208 median. See the full Bradenton market guide →
Paper trail
This home's history
Reality check
What actually sold near 4714 MAINSAIL DRIVE
Asking prices are opinions — closed sales are facts. The most comparable homes that actually changed hands nearby in the last twelve months.
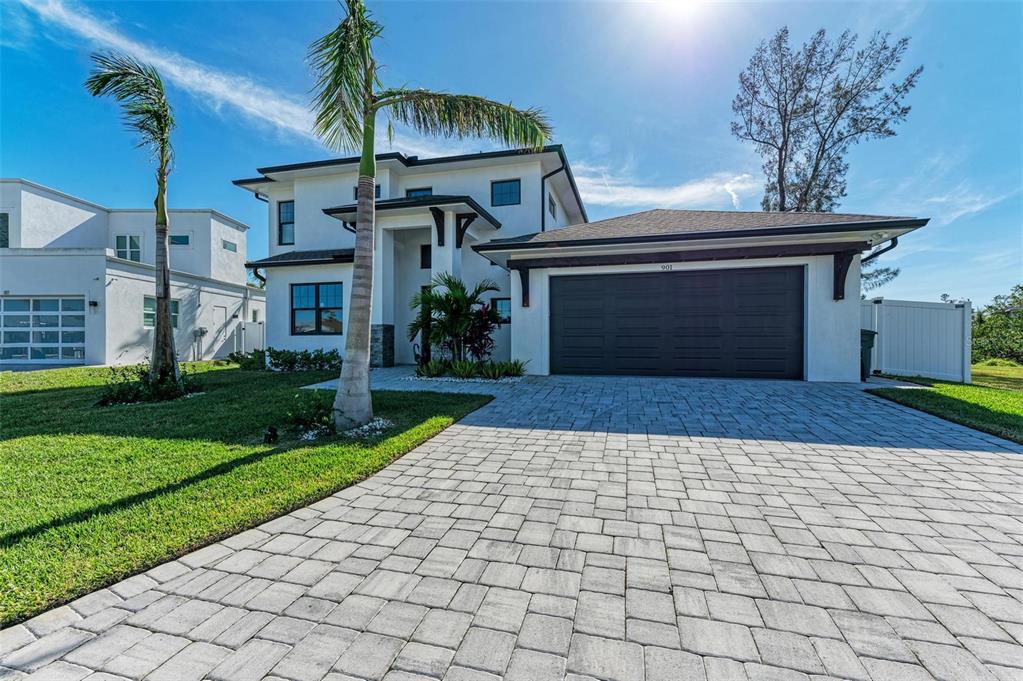 Sold · Apr ’26
$990,000
901 30TH COURT E
3 bd · 3.5 ba · 2,279 sqft · $434/sqft · 213 DOM
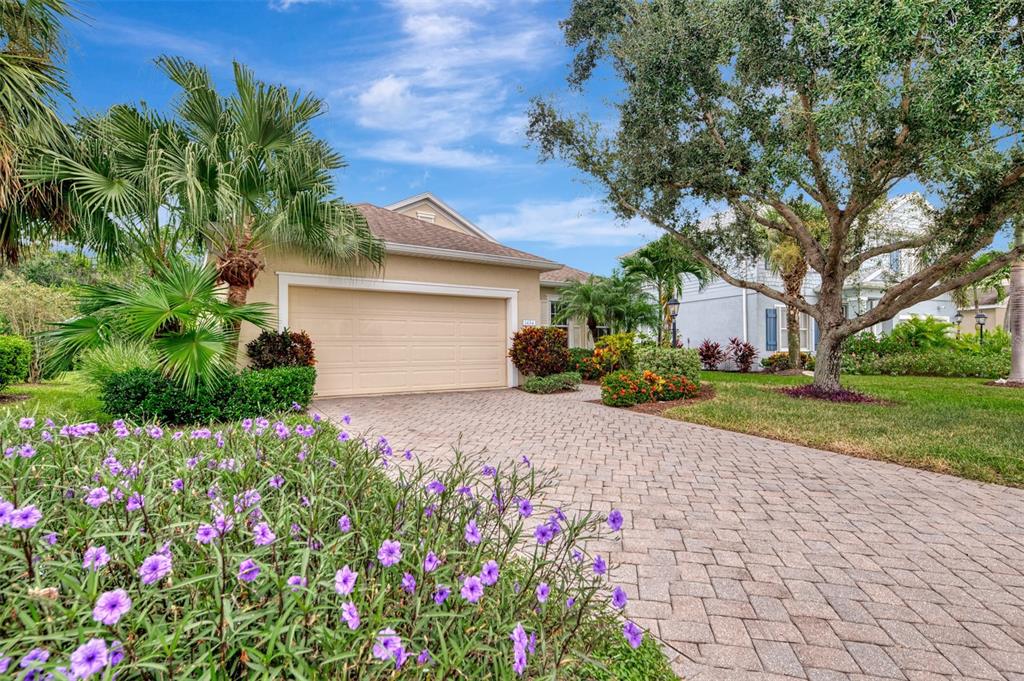 Sold · Dec ’25
$345,000
1434 BLUE HORIZON CIRCLE
3 bd · 2 ba · 2,136 sqft · $162/sqft · 67 DOM
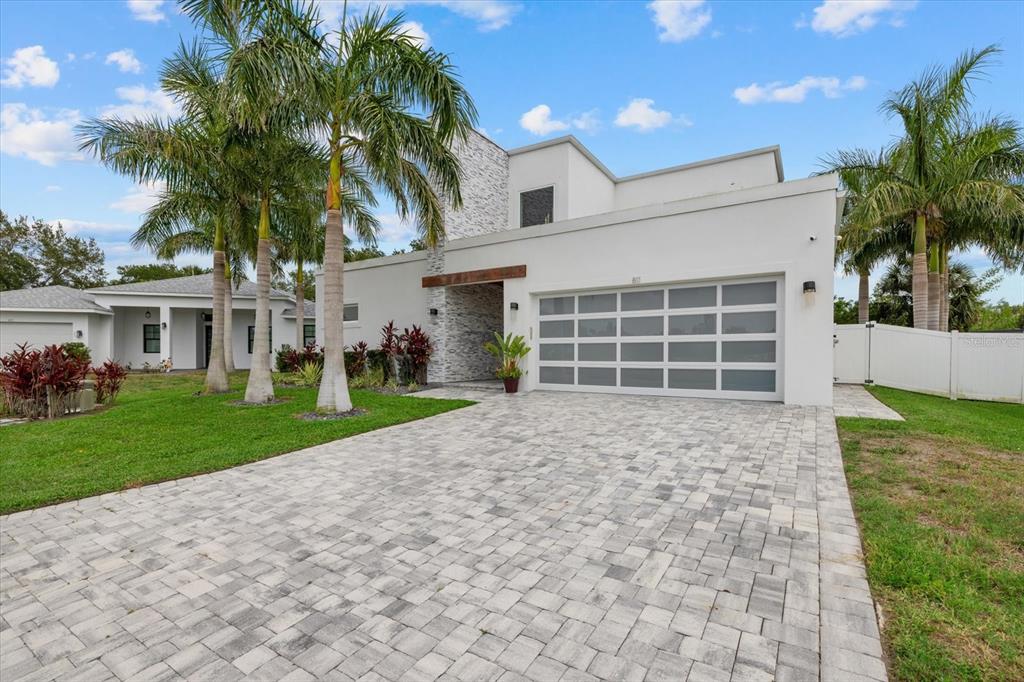 Sold · Jul ’26
$1,140,000
811 30TH COURT E
3 bd · 3 ba · 2,091 sqft · $545/sqft · 12 DOM
Closed-sale data from the MLS, last 12 months, selected for similarity in size and location. No two homes are identical — ask us for a full comparative analysis.
Your home team
The pros in your corner
Buying a home is two conversations — the home and the money. Here’s who handles each, side by side, already working together.

Your agent
Steeve Cadeau
REALTOR® · CENTURY 21 Edge
Tours, negotiation, and every question about 4714 MAINSAIL DRIVE — start here.
Your lender
Andrew Acosta
Acosta Home Loans with PRMG · NMLS #1468866
Pre-approval, rates, and the real monthly number for 4714 MAINSAIL DRIVE — before you fall in love.
See it in person
Schedule a tour
Pick a day that works — this goes straight to Steeve's phone and CRM.
Straight answers
4714 MAINSAIL DRIVE FAQs
What would the monthly payment be for 4714 MAINSAIL DRIVE?+
With 10% down on a 30-year Conventional loan at 6%, the all-in payment lands around $8,954/mo — principal and interest, the actual property-tax bill, the $220/mo association fee and typical Florida insurance. The payment calculator on this page lets you switch loan type (FHA, Conventional, VA) and adjust the down payment, rate and term.
How much are the HOA fees at 4714 MAINSAIL DRIVE?+
The association fee works out to $220 per month. Ask us for the full association documents — they spell out exactly what the fee covers.
What are the property taxes on 4714 MAINSAIL DRIVE?+
The most recent tax bill on record (2025) was $13,627. A new owner's bill can differ once the sale price resets the assessed value — we can walk you through what to expect.
Are pets allowed at 4714 MAINSAIL DRIVE?+
The listing reports pets: Yes. Communities often layer on breed or weight rules — we'll verify the specifics with the association before you commit.
How does the price compare to other homes in Bradenton?+
At $1,289,000, this home is listed about 226% above the Bradenton median of $395,740. The market section on this page shows how the area is trending.
Which schools are assigned to 4714 MAINSAIL DRIVE?+
William H. Bashaw Elementary (elementary), Carlos E. Haile Middle School (middle), Braden River High School (high) — Manatee County School District. Always verify school assignments with the district before relying on them.
Keep looking
Similar homes nearby
Listing courtesy of WAGNER REALTY · Lynda Melnick. MLS #A4691203.
IDX information is provided exclusively for consumers’ personal, non-commercial use and may not be used for any purpose other than to identify prospective properties consumers may be interested in purchasing. Data is deemed reliable but is not guaranteed accurate by Stellar MLS.
Never miss a listing
New Bradenton homes, in your inbox
Like 4714 MAINSAIL DRIVE but not quite? A daily digest of every new listing in Bradenton — straight from the MLS, hours after it goes live. Unsubscribe anytime.
Just watching this one home? Ask Steeve to ping you on any price or status change →